
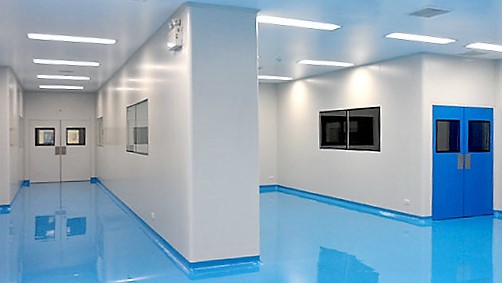
Clean Room Systems in the Midlands
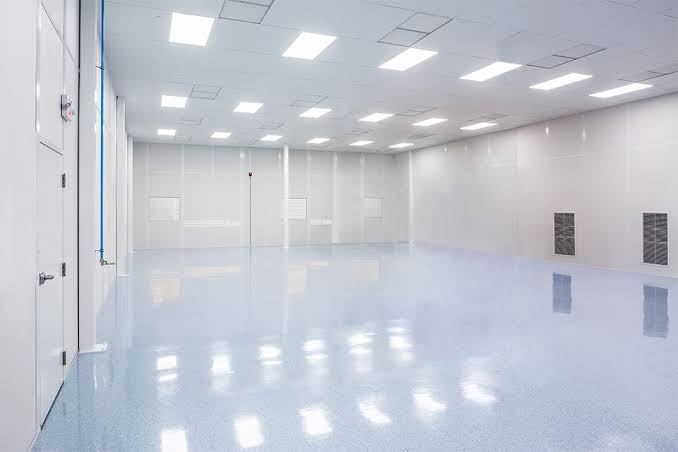
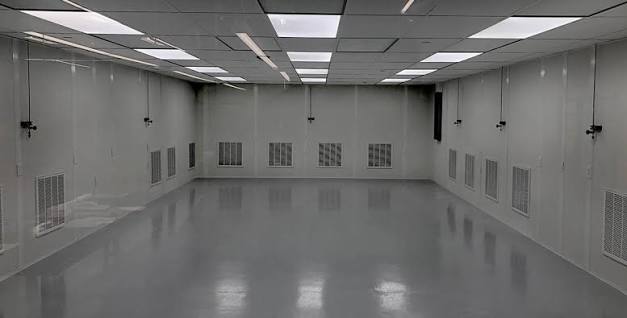
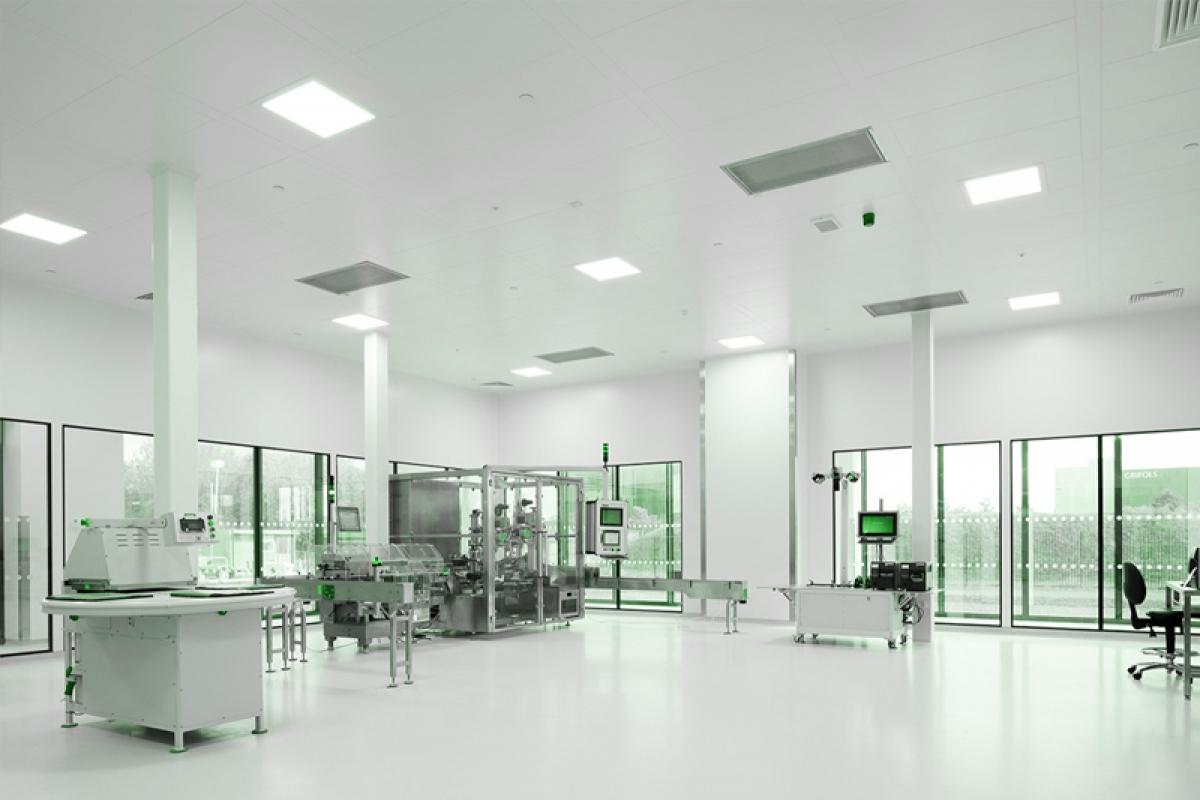
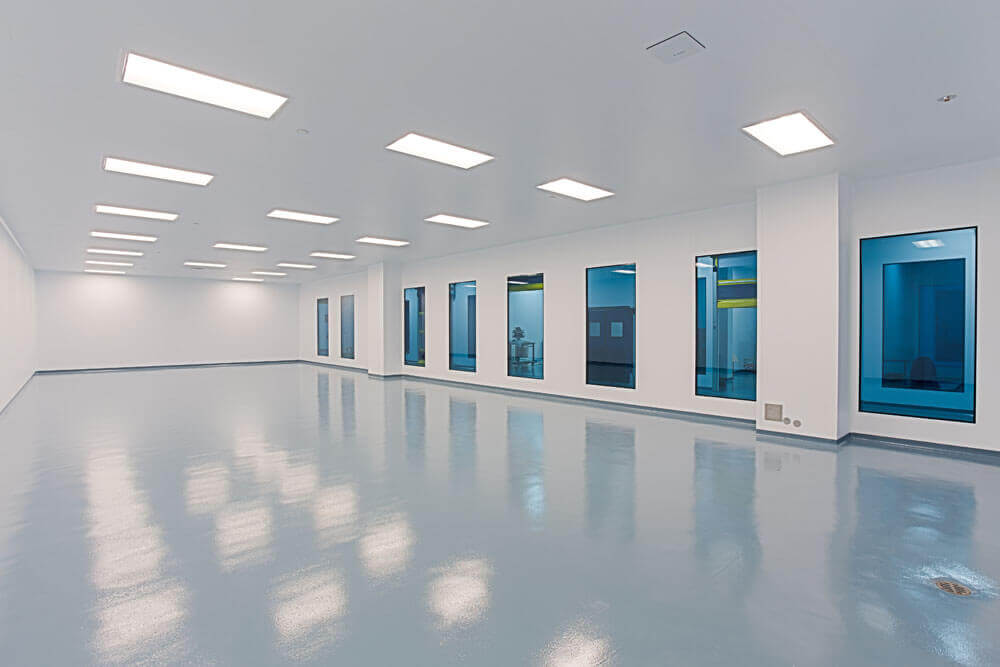
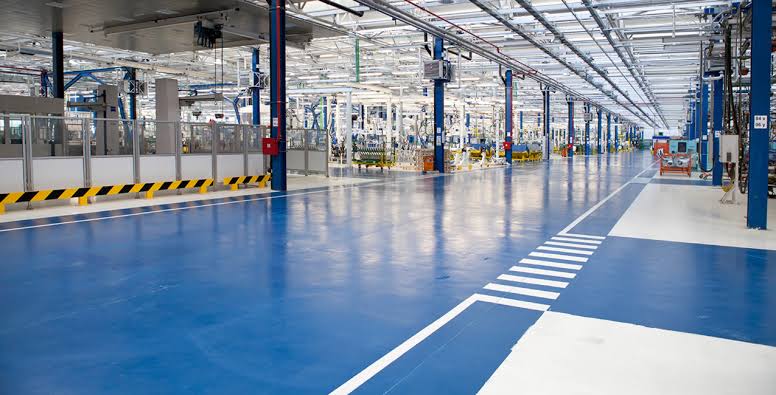
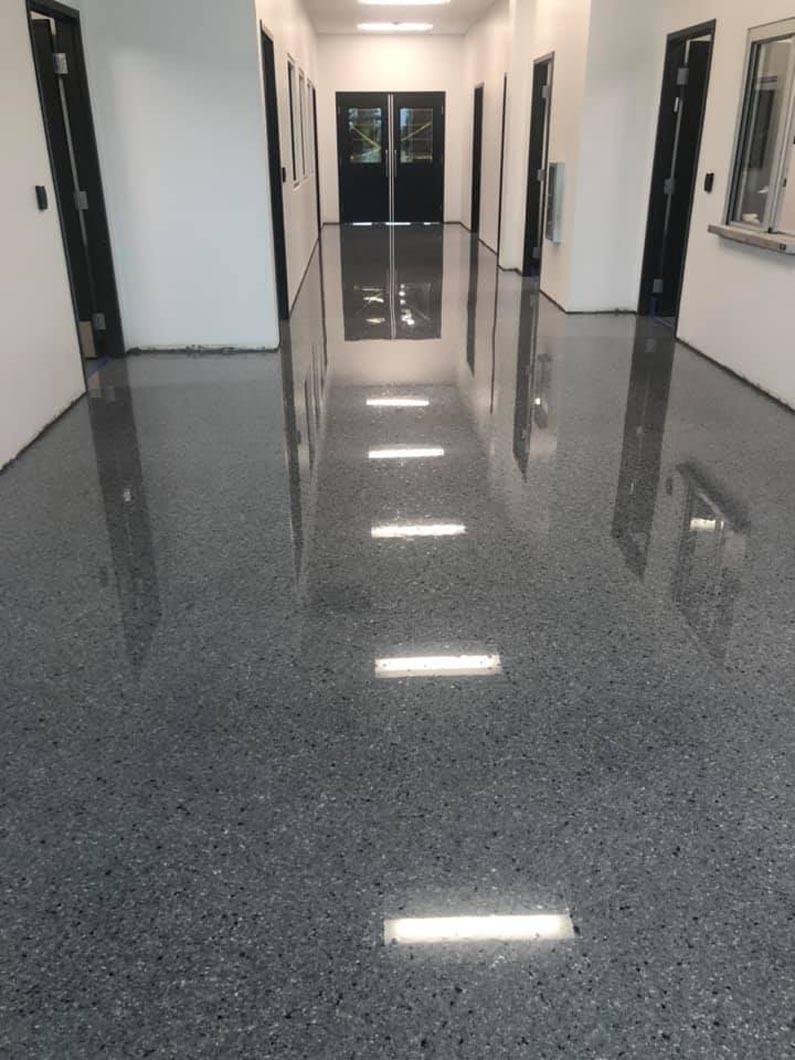
Clean room systems in the Midlands live or die on transitions. Nobody fails a particle count because of the middle of the floor — it’s the junction where floor meets wall, the pipe passing through a partition, the doorway threshold and the drain surround that generate and harbour particulate. Those details are also where two trades traditionally meet and where responsibility gets murky. The flooring contractor coves up to a certain height, the wall contractor caps down to another, and somewhere between them sits a silicone joint that will crack within two years and become the swab point that costs you a classification.
We install the floor and the wall as one continuous envelope, so that junction belongs to a single crew and a single warranty. Ron surveys against the actual classification you’re working to, because an ISO 8 packing hall and an ISO 6 fill suite need genuinely different specifications and there’s no sense paying for one when you require the other. Pharma sites, medical device manufacturers and labs across Westmeath, Offaly and Dublin have taken that approach with us, and several return whenever they extend — as our customer testimonials show.
Planning a clean room or facing a validation issue? Call Ron on 086 2631652 for a free survey.
Flooring and Wall Systems We Install:
Specification follows classification, process and cleaning chemistry.
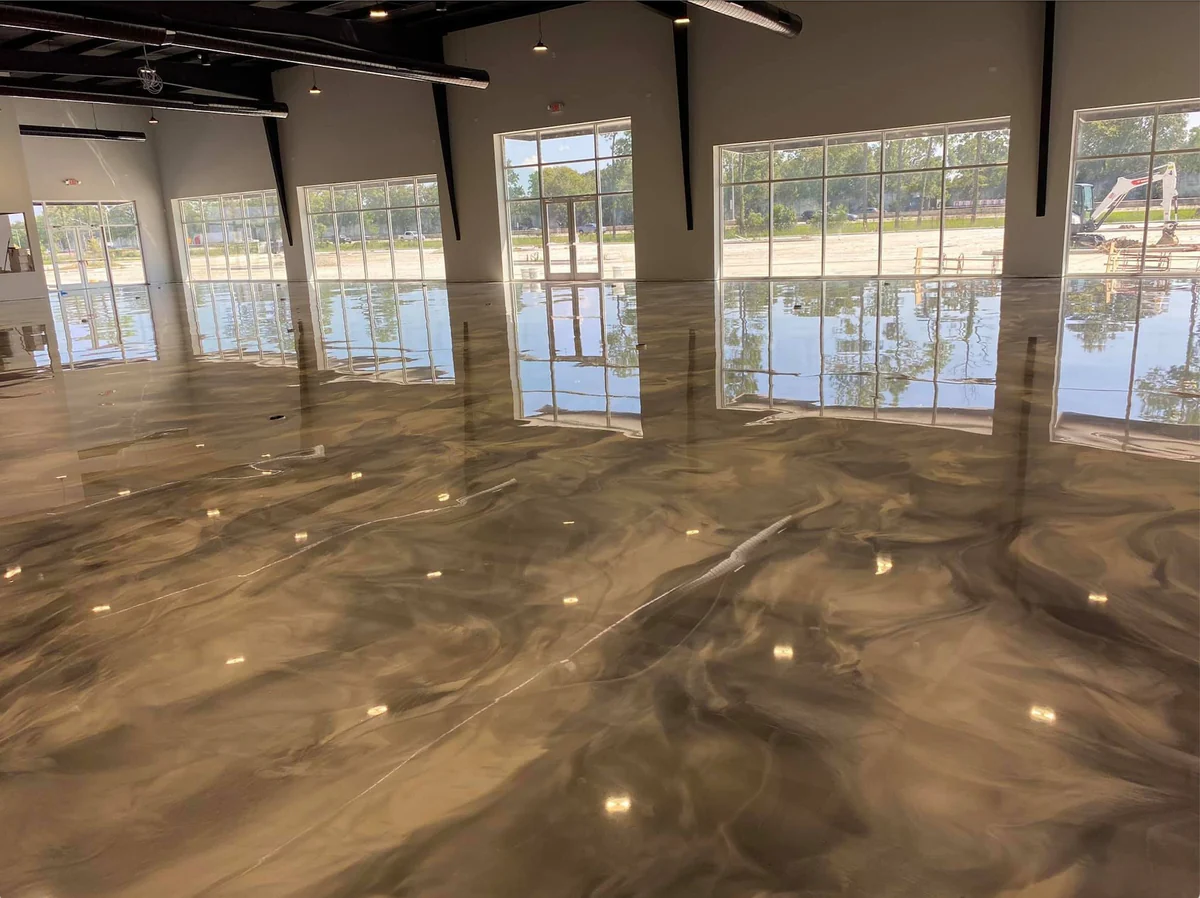
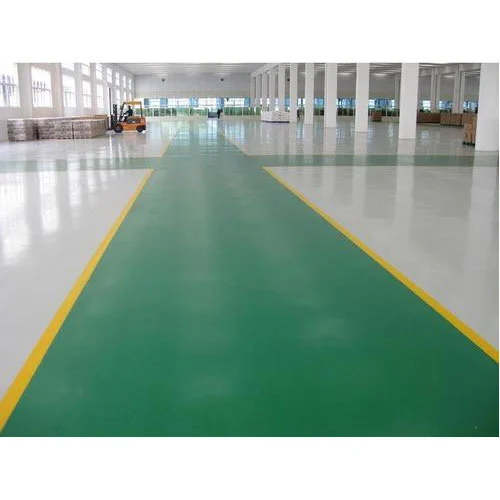
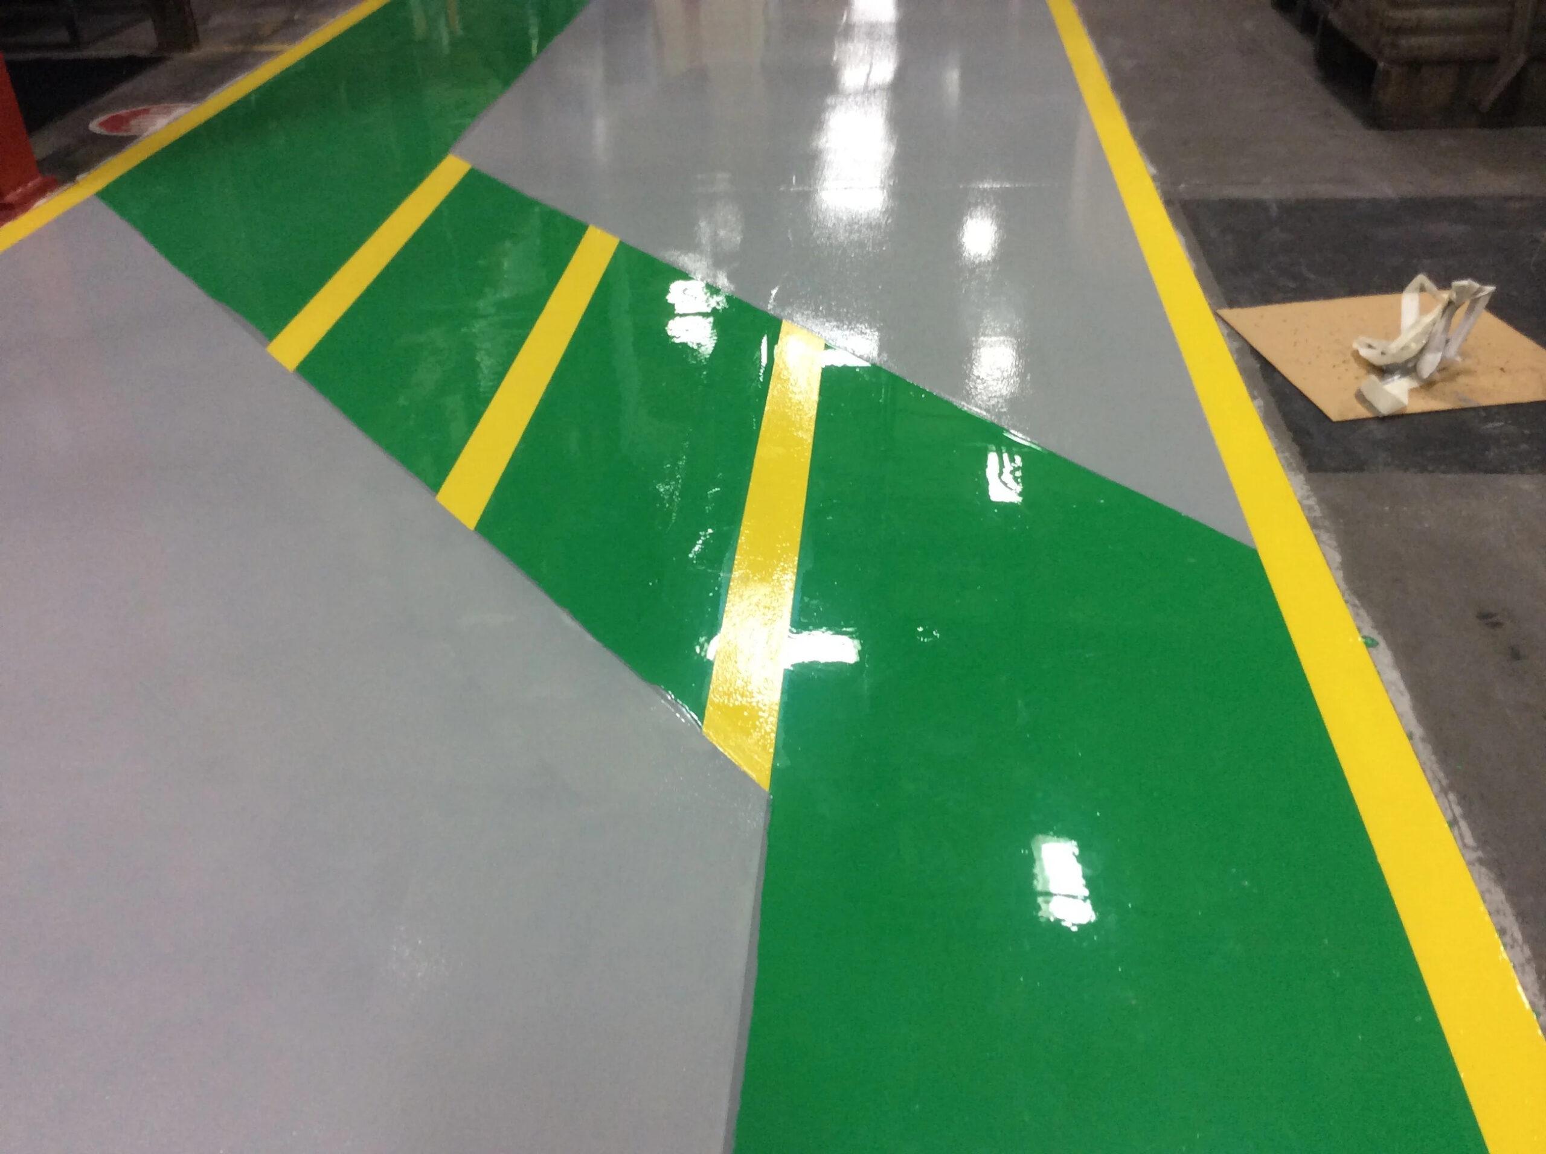
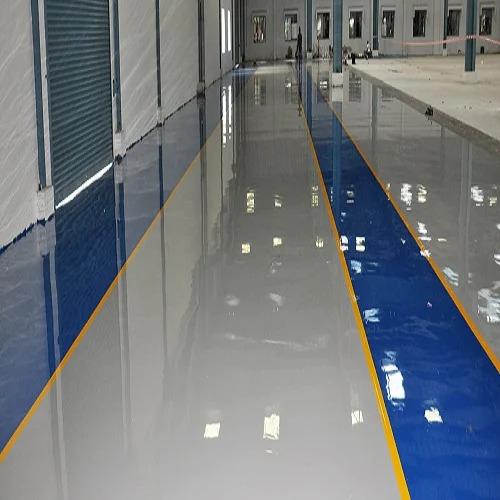
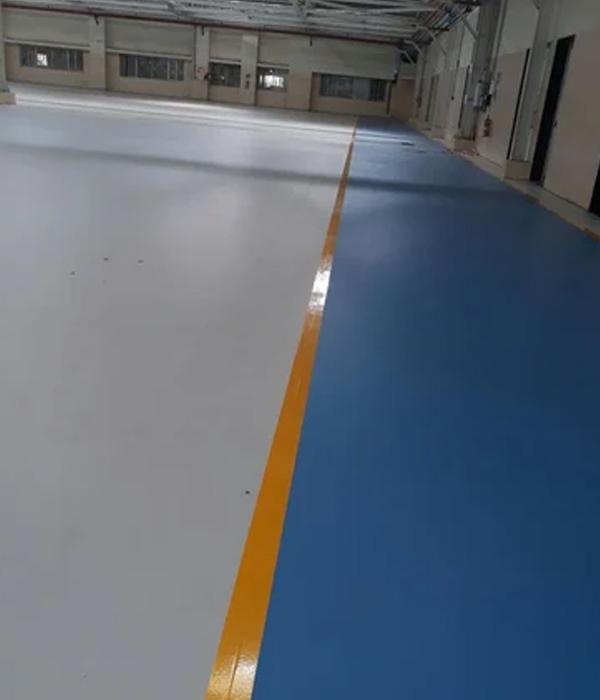
- Self-levelling epoxy (2–3mm). The workhorse for ISO 7 and ISO 8 environments. Poured seamless, easy to clean and economical across larger areas.
- High-build epoxy coatings (400–1,000 microns). Suitable for lower-classification support areas, corridors and change rooms where traffic is moderate.
- Polyurethane resin systems. Better resistance to thermal shock and aggressive sanitisers. Worth specifying where hot washdown or peroxide fogging is routine.
- Conductive and dissipative build-ups. Copper grid, conductive primer and defined resistance ranges for electronics, medical device and ATEX-adjacent areas.
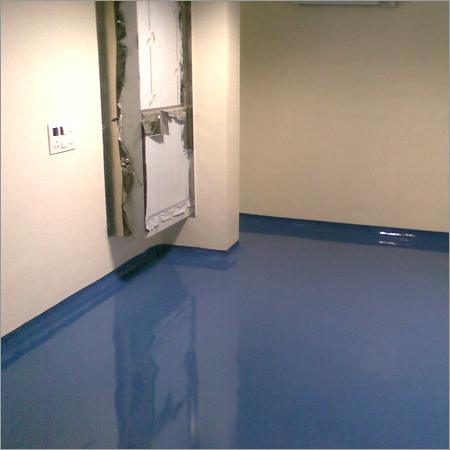
- Coved skirting systems. Formed on site in the same resin as the floor, then carried up the wall to lap behind the cladding. This is the detail that matters most.
- Hygienic wall panels. PVC sheet with welded joints or trim systems, installed under our hygienic wall cladding service and integrated with the floor coving.
- Ceiling systems and sealed penetrations. Condensation and particulate fall downward, so ceilings and services penetrations form part of the same envelope.
How We Install Clean Room Systems in the Midlands?
Sequencing and site discipline matter as much as materials here.
Free Survey and Specification Against Classification
Ron reviews the room’s intended classification, process, cleaning regime and any static requirements. He checks the substrate, moisture levels and existing coving details.
You get a written, itemised quote covering preparation, repairs, flooring, coving, wall systems and sealing as separate lines, with product data attached.
Substrate Preparation
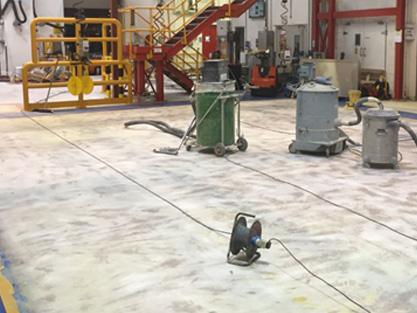
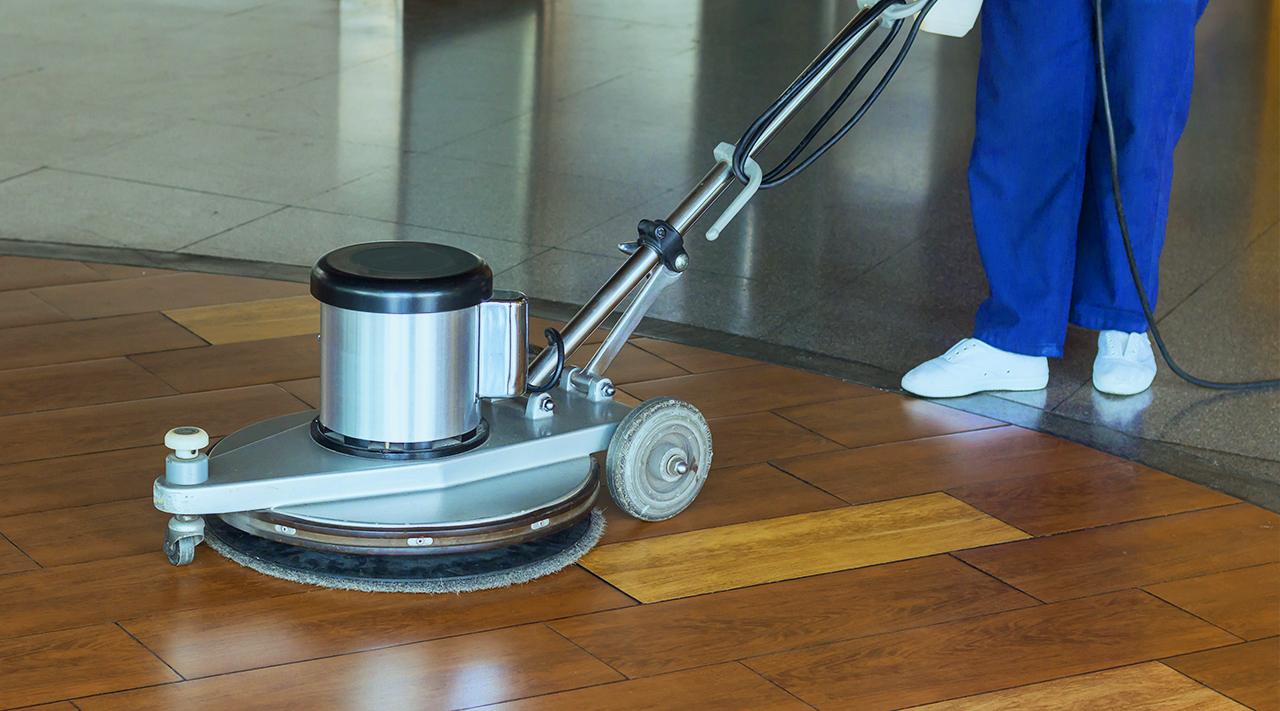
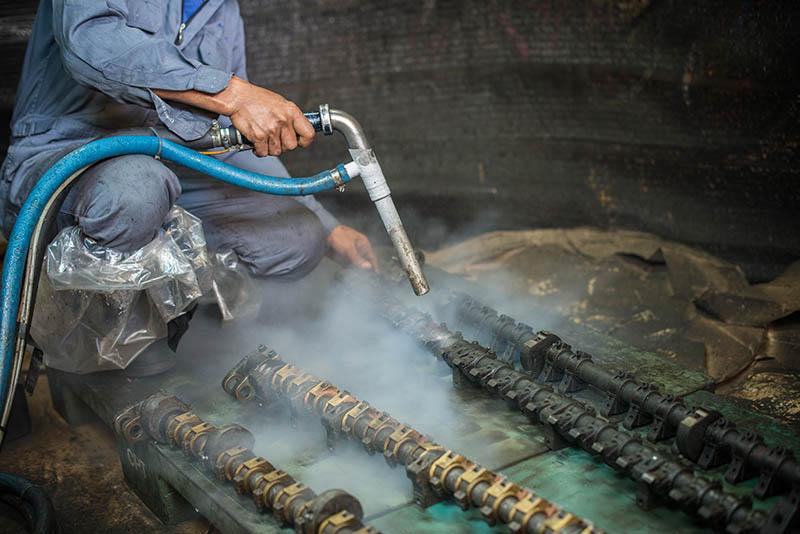
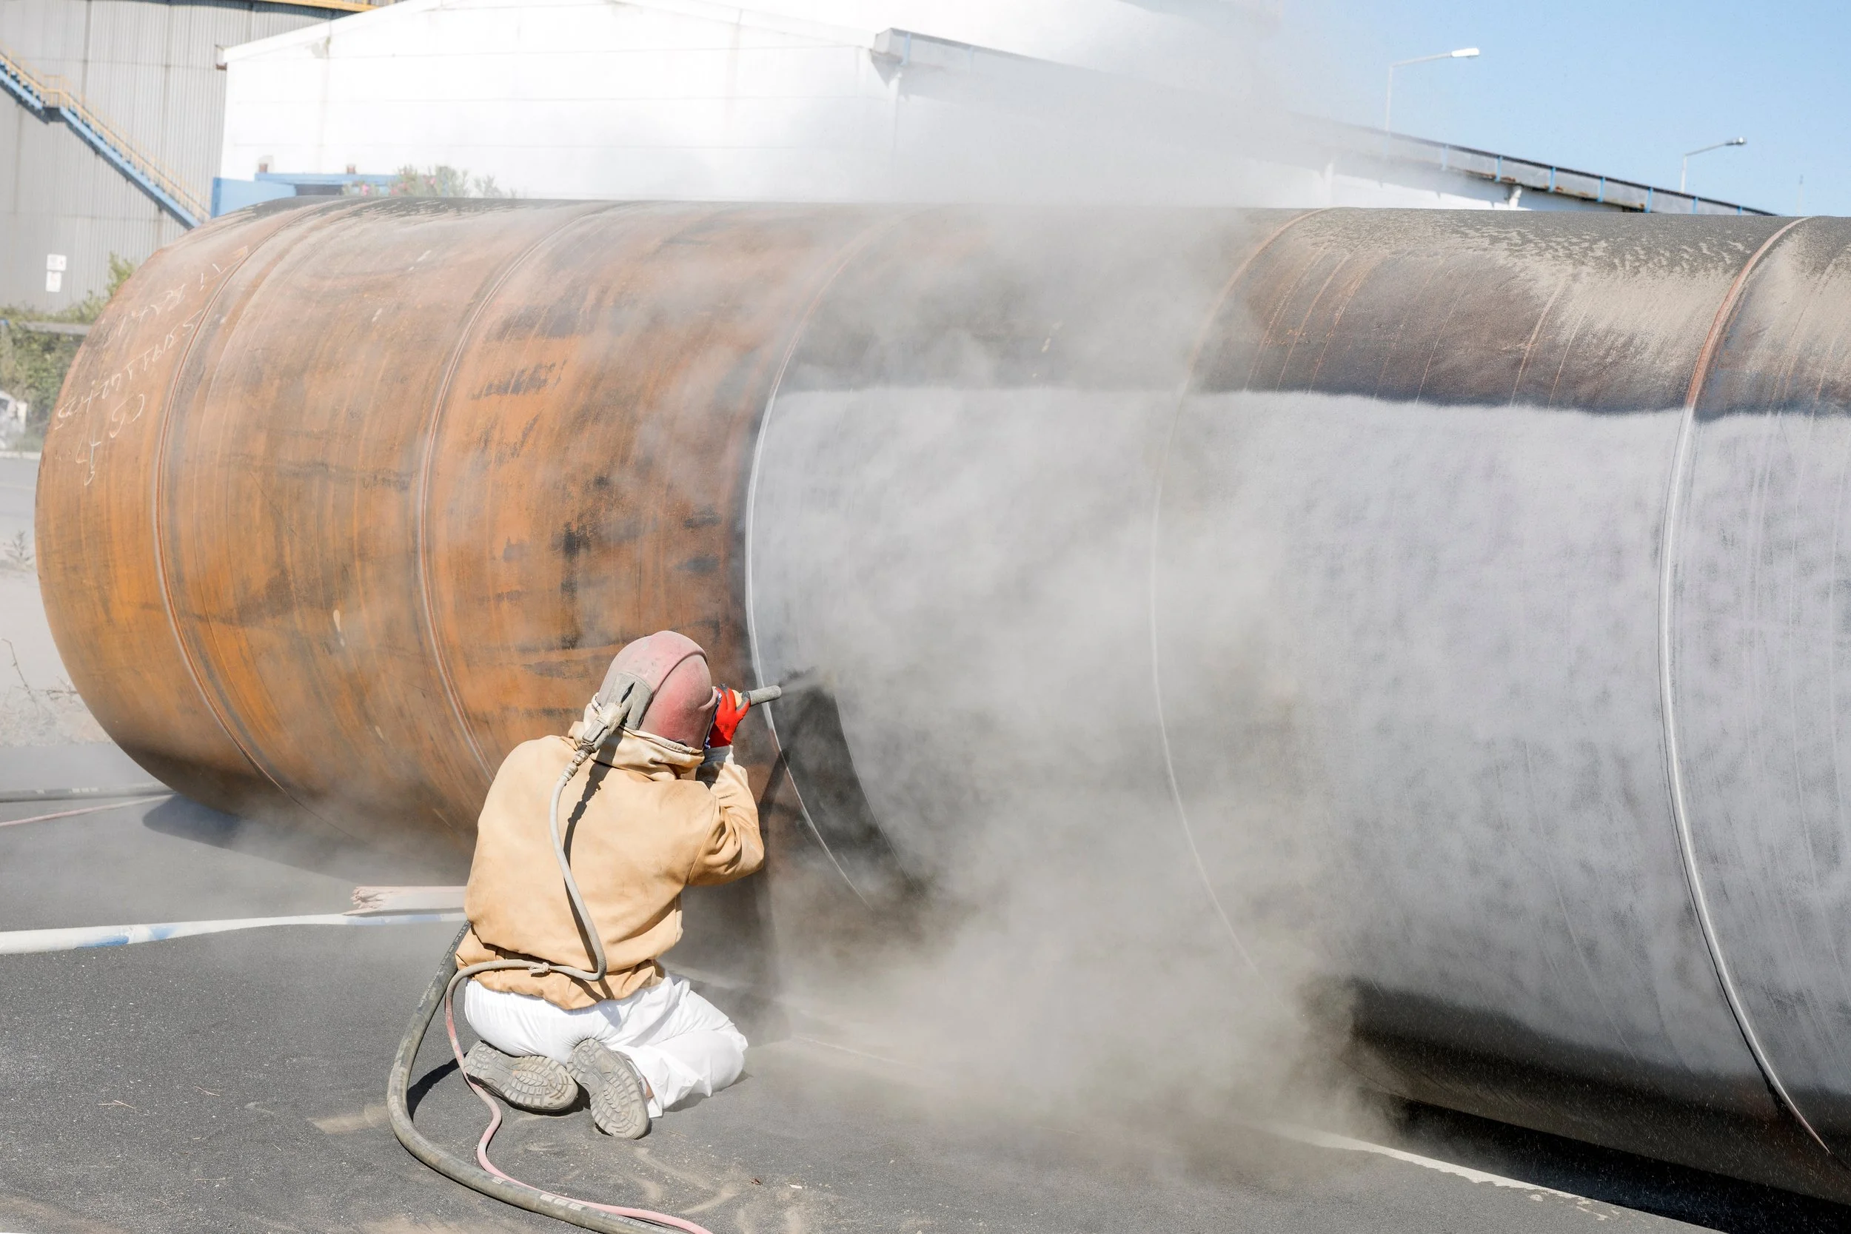
Everything depends on the slab. Diamond floor grinding opens the concrete to a consistent profile, or dust free shot blasting where coatings or contamination need removing across larger areas.
All work runs through H-class extraction with HEPA filtration, which is what makes preparation viable in a facility with live production nearby.
Moisture readings are taken before quoting, since damp under a seamless system fails validation as surely as it fails structurally.
Repairs and Substrate Reinstatement
Defects are dealt with before laying. Potholes and spalling go through concrete floor repairs, cracks through floor stitching, and old failed resin comes off via our epoxy floor removal service.
Falls to drainage are checked and corrected. Standing water in a controlled environment is a contamination risk, not just a nuisance.
Coving Formation
Coving is formed first, before the floor is poured. Resin mortar is trowelled to a defined radius at every wall junction, around plinths and at column bases.
Height is set to suit the room — usually 100–150mm. It’s then carried up so the wall cladding laps over it, meaning any liquid running down the wall lands on the floor system rather than behind it.
This sequence is the whole reason we insist on doing both trades.
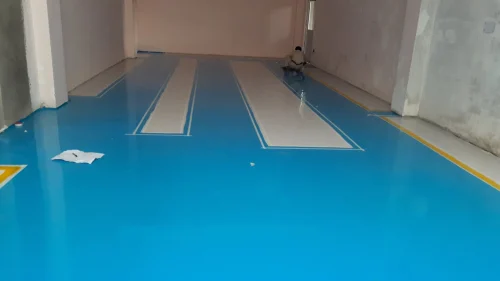
Priming and Laying the Floor
Primer is applied to seal the profile, with moisture-tolerant options where readings require them.
Self-levelling resin is poured, spread to gauge and spike-rolled to release entrapped air. Air voids become surface pinholes, and pinholes are particle traps, so this step is deliberate rather than quick.
Where conductive performance is required, the copper grid and conductive primer are installed beforehand and tied to earth bonding points.
Wall Systems and Penetrations
Cladding is bonded on a full bed rather than dabs, so no voids sit behind the panel. Joints are hot-welded or closed with two-part trim depending on classification.
Every pipe, socket, bracket and cable entry is cut tight and sealed individually with antimicrobial silicone. Oversized holes packed with sealant are a standard audit finding.
Door frames, viewing panels and hatches all get sealed detailing rather than being worked around.
Curing, Testing and Handover
Foot traffic returns at around 24 hours, full chemical service at 5–7 days at 15–20°C. Conductive floors are resistance-tested across a grid and the readings supplied in writing.
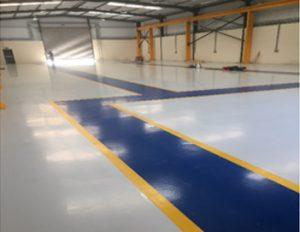
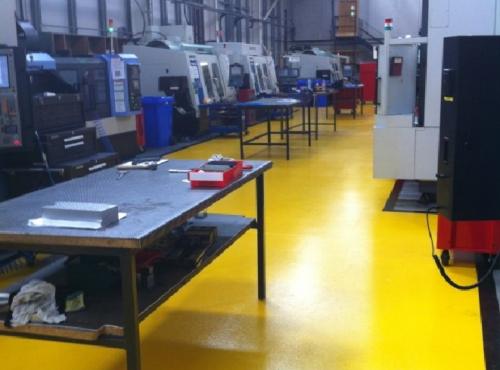
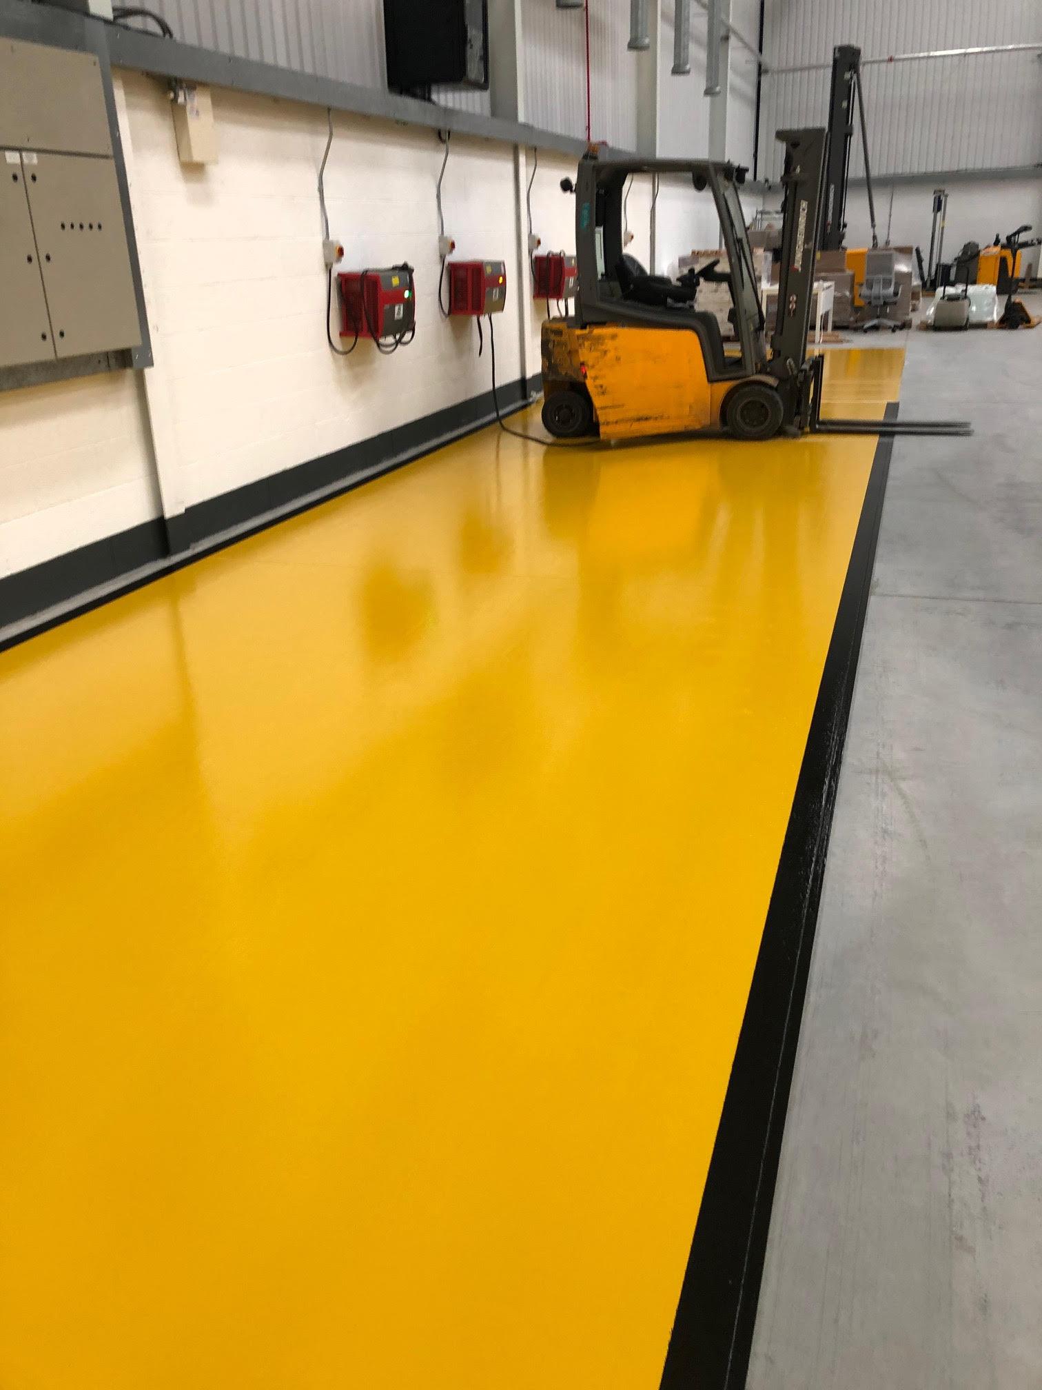
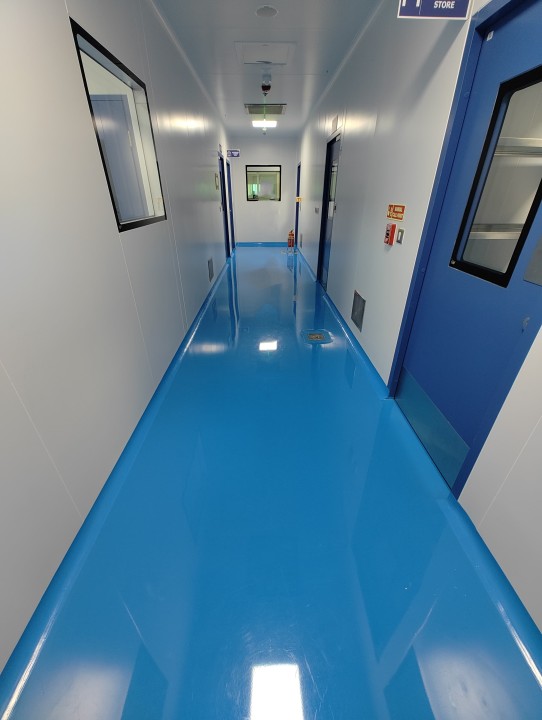
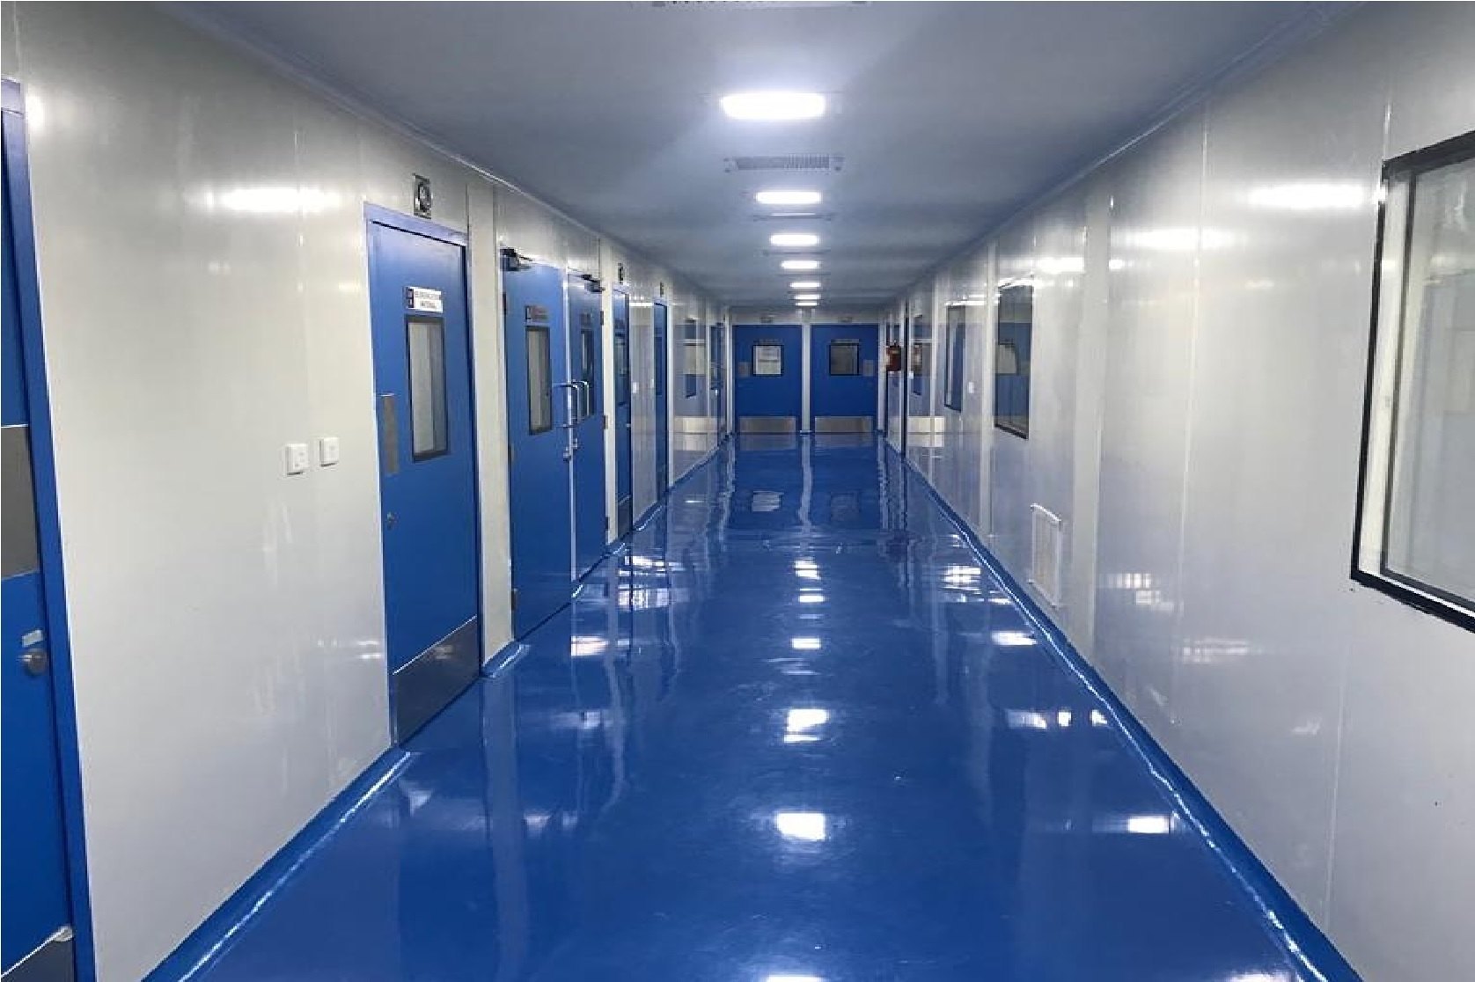
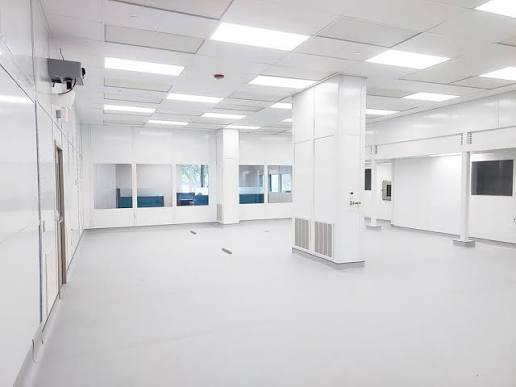
You receive product data, batch records, installation certificates and cleaning guidance for your validation pack. Our before and after gallery shows completed rooms.
What a Properly Built Clean Room Envelope Delivers?
Classification Achieved and Maintained
A non-shedding, seamless, coved envelope stops the floor and walls contributing to your particle count. That’s the baseline everything else builds on.
Validation Findings Removed
Cracked coving, failed silicone and open penetrations are the observations auditors record most consistently. Detailed properly, they simply don’t arise.
Cleaning That Actually Works
Radius coving lets a mop or wipe reach the junction. Square corners never clean fully, however diligent the operator.
Sanitiser Resistance
Systems specified against your actual cleaning chemicals don’t chalk, discolour or degrade under repeated sporicidal treatment.
Moisture Kept Out of the Structure
Sealed junctions stop water reaching blockwork and plasterboard, which prevents the growth that develops invisibly behind panels.
One Contractor, One Responsibility
Floor and wall installed together means the junction between them is nobody’s grey area. That single accountability is what most quality managers actually want.
Documentation Ready for Audit
Certificates, batch numbers and test results supplied at handover rather than chased months later.
Where We Install Clean Room Systems Across the Midlands?
Pharmaceutical Manufacturing
GMP environments from ISO 8 support areas through to higher-classification suites. Seamless flooring with full coving and integrated wall systems throughout.
Medical Device Production
Assembly and packaging areas combining cleanliness with static control, delivered alongside anti-static flooring.
Electronics and Semiconductor Facilities
Particle control and ESD together. Resistance testing and documented readings form part of every handover.
Laboratories and Research Facilities
Bench-heavy spaces needing seamless epoxy flooring, chemical resistance and cleanable junctions throughout.
Food and Beverage High-Care Areas
High-care and high-risk zones where classification meets washdown. These usually combine hygiene floor coating with clean room detailing.
Healthcare and Sterile Services
Theatres, sterile stores and decontamination units requiring seamless, sanitiser-resistant surfaces.
Change Rooms, Airlocks and Gowning Areas
The transitions in and out of controlled space. Often overlooked, and frequently where contamination actually enters. Paired with wash room systems where showers are involved.
We install clean room systems in the Midlands across Athlone, Mullingar, Tullamore, Portlaoise, Longford Town, Birr and Roscommon Town, with full Dublin and nationwide coverage from our Dublin 3 base.
Why Choose Midland Floor Painting Company?
- Floor and wall installed by one crew. The junction between them is where classifications are lost, and with a single contractor it’s nobody else’s problem.
- Ron specifies against your classification. ISO 8 and ISO 6 need different systems, and we won’t sell you the higher spec if the lower one meets your requirement.
- Coving formed before the floor is poured. Sequencing this correctly is what creates a continuous, lapped envelope rather than two finishes meeting at a joint.
- Sanitiser chemistry checked, not assumed. Peroxide, IPA and sporicidals attack unsuitable resins, so we specify against what you actually clean with.
- Penetrations cut tight and sealed individually. Oversized holes filled with silicone are avoidable, and auditors always find them.
- Resistance readings supplied where conductive. Grid testing to IEC 61340-5-1, documented in writing on handover.
- Validation documentation as standard. Product data, batch records and certificates come with the job, not after a chase.
- Decades of hands-on experience. Controlled environments are core work for us, backed by 5-star Google reviews and repeat clients. Read more about Ron and the crew.
Related Services
Clean rooms sit within a broader envelope. Walls are finished through hygienic wall cladding, while adjacent high-care production areas take hygiene floor coating or chemical resistant flooring depending on the process. Preparation runs through floor preparation and, where surfaces are contaminated, pressure washing beforehand. Support areas, corridors and stores are usually finished with industrial floor painting and zoned using safety line marking. Investigating a failing existing room? Book a floor inspection and repair visit first.
Get Your Free Clean Room Systems Quote Today
A controlled environment is only as good as its weakest junction. One cracked cove, one badly sealed pipe entry, one square corner that can’t be wiped properly — and the particle counts drift, the swabs come back positive, and a room you validated at considerable expense stops doing the job it was built for. Worse, that failure is rarely visible until it appears in your results, by which point production is already affected.
Clean room systems in the Midlands, delivered by Ron and the crew, are installed as one sealed envelope with documentation ready for your validation pack. The survey is free. The quote is written and itemised. We work around your shutdown windows.
Call Ron: 086 2631652 — direct line, straight answers
Call Office: 014800555 — Sun–Fri, 09:30–17:30
Email: info@midlandsfloorpaintingco.ie
Or send your details through our contact page and we’ll come back to you the same working day, with no obligation.
Seal the junctions properly. The classification takes care of itself.